No pods added to your quote request yet. Add some now for a free quote!
Key Takeaways
Modern corporate environments increasingly utilize specialized enclosures to balance open-plan needs with the demand for quiet, private concentration. Proper integration of these units involves balancing spatial configuration, acoustic performance, and organizational productivity.
- Improved noise reduction for sensitive discussions
- Enhanced focus for hybrid remote employees
- Scalable installation options for evolving office layouts
- Integration of climate control for executive comfort
- Streamlined workflows via deliberate spatial placement
The rise of working pods in Singapore corporate ecosystems
Space constraints in CBD office real estate
Singapore real estate remains among the most expensive globally, forcing firms to maximize every square meter within the Central Business District. Businesses often find that traditional office construction hampers the ability to reconfigure space as team sizes fluctuate. By incorporating versatile working pods, companies can introduce private zones without the permanence of drywall construction.
Evolving needs for hybrid executive meetings
Corporate leaders today frequently divide their schedules between remote interaction and physical presence at the office. This transition places greater demand on reliable, static environments where sensitive conversations can occur undisturbed. Privacy pods serve as the nexus for these high-stakes virtual meetings, providing consistent video conferencing backdrops regardless of the office environment.
Integrating pods into existing open-plan layouts
Transitioning from fully open offices to a balanced hybrid model requires careful consideration of flow and accessibility. The installation of acoustic pods provides an effective buffer within busy departments, ensuring communal spaces remain active while private zones stay protected. These units offer an agile way to improve productivity without restructuring entire floor plates during a renovation.
Strategic advantages of private boardroom pods
Ensuring total acoustic privacy for sensitive discussions
Confidentiality remains paramount for executive decision-making. High-quality soundproof pods include engineered acoustics that dampen sound transmission, ensuring private information stays within the unit. The level of sonic isolation provided by products like PrivacyPod is essential for teams handling proprietary legal, financial, or human resources matters.
Professional aesthetic for high-stakes executive interactions
First impressions depend heavily on the presentation of the professional environment. Modern pods feature clean, minimalist designs that integrate well into contemporary Singaporean office interiors. These enclosures act as a professional backdrop for client discussions, reinforcing brand identity while maintaining a refined corporate appearance.
Reducing background noise in high-density office hubs
Open floor designs inevitably lead to high sound levels that challenge individual productivity. By placing booths throughout the workspace, firms can effectively capture sound at the source. My Office Pod models are designed to mitigate these disturbances, allowing employees to focus even when the surrounding area remains active.
Essential technical specifications for Singapore executive hubs
Advanced ventilation and climate control requirements
Singapore office environments require constant airflow to maintain comfort inside enclosed spaces. Ventilation systems must refresh the air frequently to ensure long-term comfort while preventing humidity buildup. The following table summarizes the core utility expectations for a fully functional executive booth:
| Technical Feature | Purpose | Requirement Standard |
|---|---|---|
| Ventilation Rate | Fresh air supply | Refresh every 60 seconds |
| Acoustic Rating | External noise reduction | Min 30 dB sound dampening |
| Lighting Temperature | Visual clarity | 4000K LED illumination |
These specifications ensure that the workspace remains physiologically comfortable throughout the work day while meeting standard executive expectations for high-performance equipment.
Integrated AV tech for seamless virtual conferencing
Modern executive duties rely heavily on high-fidelity audio and video performance for remote collaboration. Dedicated work zones often come pre-configured with mounting points for monitors and power distribution blocks. These integrated systems remove the need for invasive cabling, creating a clean, professional space ready for immediate use.
Ergonomic considerations for long-duration strategy sessions
Strategy sessions can extend over several hours, making occupant comfort a priority. Interior layouts should include high-quality, adjustable seating alongside work surfaces designed for laptop usage. Considering the ergonomics of the space ensures that participants sustain focus without enduring the physical fatigue often associated with temporary meeting arrangements.
Selecting the right pod for your business environment
Evaluating modularity versus permanent installation
Companies often choose between fixed construction or modular units based on their current lease agreements and long-term expansion goals. Modular systems offer the distinct advantage of being relocatable, making them suitable for firms that anticipate frequent office layout changes. By opting for products such as those provided by Framery, teams maintain the flexibility to relocate their workspace as their business strategy dictates.
Customizing interior finishes for brand alignment
Workspace interior design contributes to firm-wide brand culture and employee satisfaction. Many manufacturers now offer a range of finishes, from wood veneers to fabric accents, allowing teams to match existing office aesthetics. Customizing the internal finish ensures that these high-functioning booths do not feel like foreign insertions into an established office environment.
Sustainability credentials for ESG-conscious firms
Modern procurement teams prioritize sustainability during the selection phase for office infrastructure. Firms should emphasize material sourcing, the recyclability of components, and the energy efficiency of internal lighting and ventilation systems. Selecting products that satisfy these environmental requirements assists companies in meeting their internal corporate governance objectives.
Optimized placement and layout strategies
Utilizing transition zones between departments
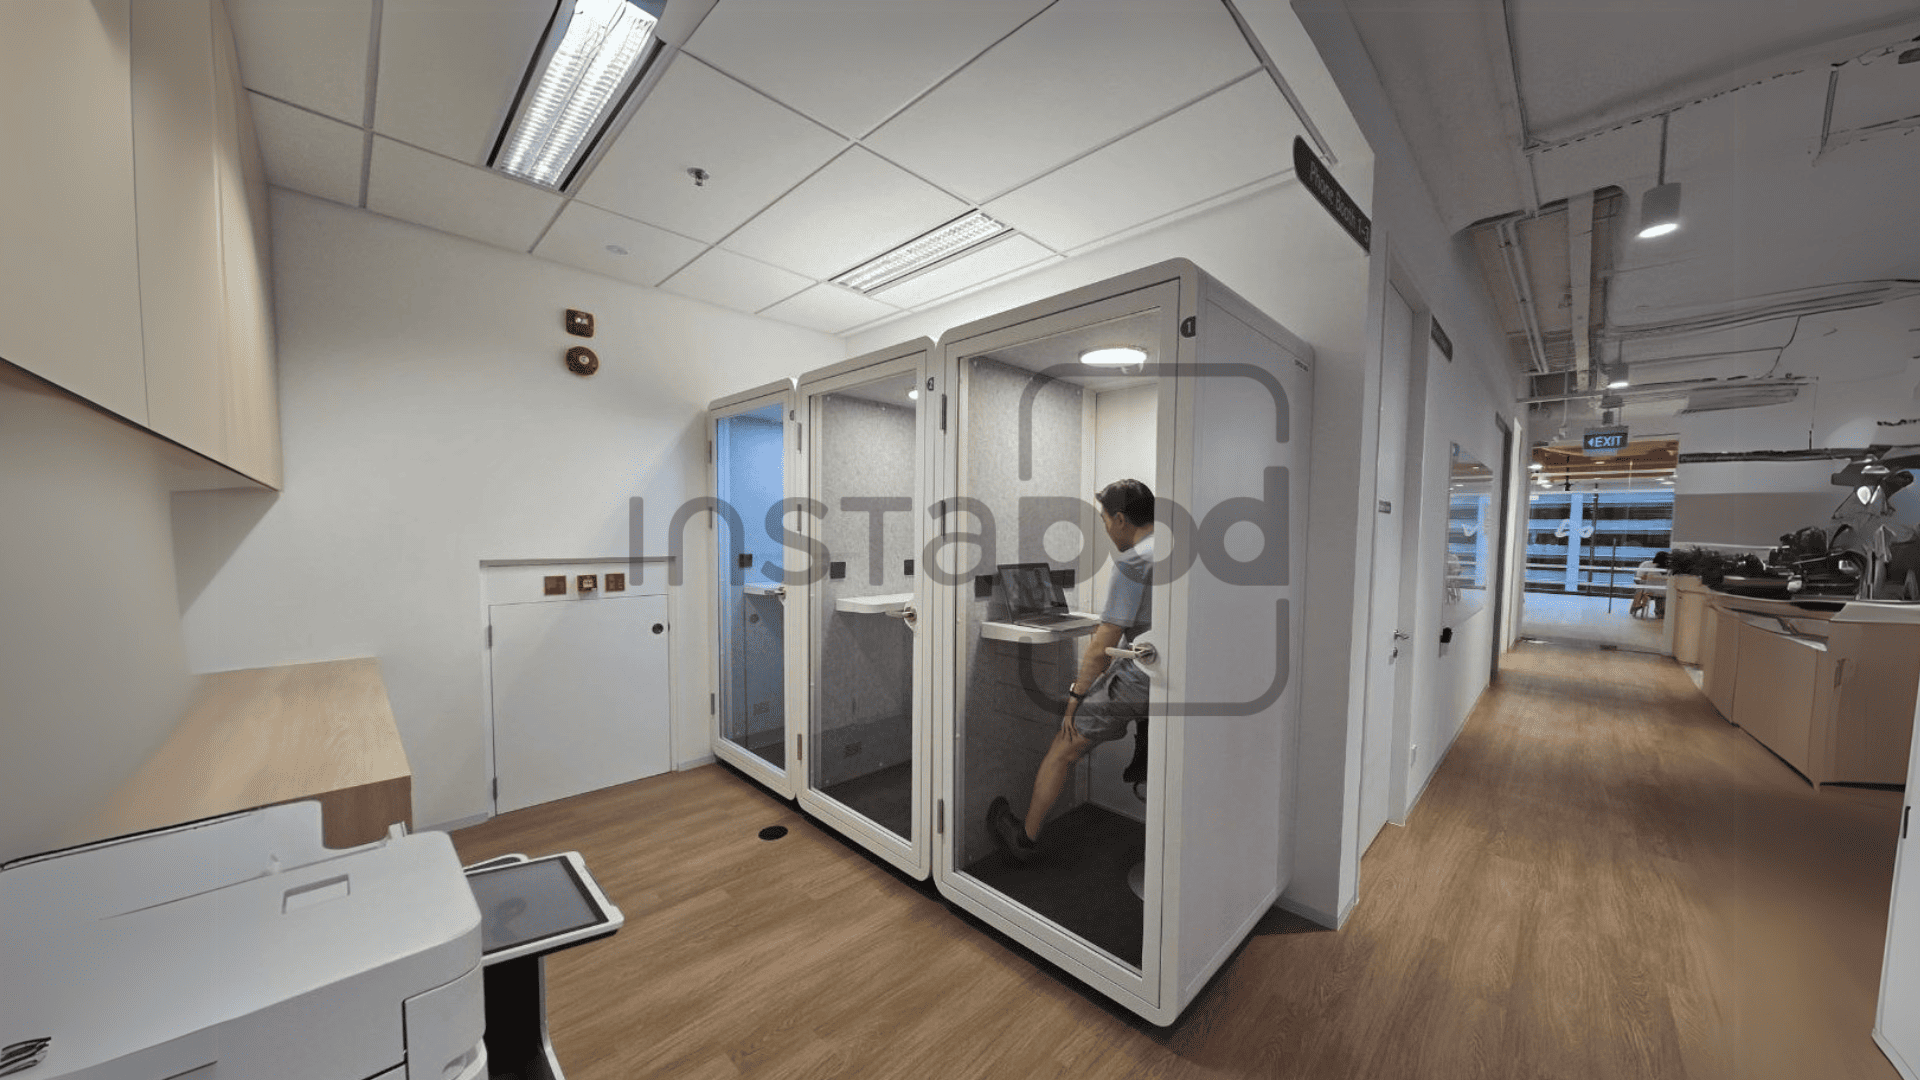
Transition zones, such as hallways or areas between collaborative and focus zones, represent optimal placement locations for privacy enclosures. Positioning units in these neutral territories minimizes traffic flow congestion while ensuring accessibility across the floor. This placement strategy treats individual pods as flexible bridges that support varied work modes throughout the office.
Clustering units to create a dedicated privacy hub
When a floor has multiple booths, clustering them into a dedicated zone can effectively manage ambient sound and space utilization. A hub of pods provides a clear destination for individual privacy needs, separating them from high-traffic collaborative areas. This organizational method helps employees easily identify where they can access private resources without crossing into active meeting zones.
Maintaining flow while maximizing square footage
Strategic layout planning requires careful attention to the circulation paths around installed units. Proper placement should allow for natural walking patterns through the office while avoiding the creation of bottlenecks. The goal is to maximize the utility of every pod while ensuring the broader office floor remains open and conducive to movement.
Future-proofing your executive office design
Scalability of modular workspace systems
Business expansion and contraction require office infrastructure that can scale alongside shifting personnel needs. Modular units allow firms to add or remove capacity without significant downtime or construction costs. This flexibility ensures that the investment in private workspace remains relevant as company objectives evolve over time.
Adapting to shifting hybrid and remote policies
Office occupancy policies are currently in an era of transition as firms refine their hybrid working models. Designing with adaptability in mind prepares firms for future changes in how employees work. As office use patterns shift, modular enclosures provide the necessary flexibility to pivot functions, such as converting a focus booth into a small breakout meeting space.
Leveraging smart occupancy tracking and management
Data-driven decision-making improves the management of office space resources. Smart sensing technology inside units can track real-time occupancy to inform administrative teams about usage frequency. Using this data allows facilities managers to optimize the distribution and volume of pods, ensuring that the office environment perfectly matches the actual demand for private workspace.
Conclusion
Integrating pods into the modern office provides a meaningful solution to the competing needs of collaboration and concentration in high-density environments. By prioritizing acoustic performance, spatial adaptability, and professional design, firms create environments that support both individual depth of work and high-stakes virtual meetings. These flexible systems represent an investment in the long-term agility of local business hubs, ensuring employees remain supported throughout their evolving professional workflows.
Frequently Asked Questions
Can acoustic pods be moved once installed?
Yes, most modular systems are engineered for relocation. You can dismantle and reassemble these units to suit new office floor plans as your firm evolves.
How much sound reduction can I expect from a booth?
Typically, high-quality units offer 30 decibels or more of sound reduction. This level of isolation is sufficient to prevent speech leakage during confidential conversations.
Do pods require a building permit?
Because they do not involve structural changes like drywall or permanent wall integration, these units typically bypass the need for traditional building permits.
What are the power requirements for a unit?
Units usually require a standard electrical wall outlet. They contain power distribution points internally to support personal electronic devices and necessary lighting.
Is ventilation efficient enough for long calls?
Well-designed units include brush-less fan systems that cycle fresh air into the booth. This constant airflow keeps temperatures consistent and ensures an comfortable environment for extended periods.
How does the lighting affect video quality?
Internal cabin lighting is usually calibrated for human professional appearance. Uniform brightness helps ensure that participants look clear and professional during video conferencing calls.
Can these booths be customized to fit office furniture?
Many vendors offer different internal configurations. You can select models featuring built-in tables, comfortable seating, or standing desk options to serve your preferred work style.