No pods added to your quote request yet. Add some now for a free quote!
Key Takeaways
Careful planning of workspace enclosures ensures longevity and functionality within any professional environment. The following points summarize the essential considerations for integrating these units effectively:
- Accurate measurement of total footprint versus necessary air movement clearance is mandatory.
- Single-occupant booths prioritize compact focus, while larger units require advanced HVAC systems.
- Floor load capacity must be verified for the weight of pods and their occupants.
- Circulation paths around modular structures should remain clear to maintain office traffic flow.
- Universal design standards require specific attention to doorway widths and interior turning radii.
Understanding office pod dimensions
Developing an effective office design requires a deep understanding of physical spatial requirements. Every unit must be assessed not just by its external dimensions, but by the functional requirements of its internal users and the environmental systems supporting them. Balancing these factors creates a productive workspace that serves the needs of staff while respecting the architectural limits of the floor plate.
Standard footprint versus total clearance requirements
Designers often focus on the exterior measurements provided by manufacturers, but calculating the true operational footprint is essential. A unit that fits technically may fail if the door swing or ventilation intake is obstructed by adjacent furniture or structural columns. Providing excess clearance is necessary to prevent acoustic interference and allows for easier ongoing maintenance of the pod exterior.
Ceiling height and ventilation clearance
Ceiling height is one of the most overlooked variables in planning. Installations require sufficient overhead space to prevent static heat buildup and to ensure that ventilation units can properly intake and exhaust air. A typical office pod requires at least 15 to 20 centimeters of vertical clearance above its roof to function at peak efficiency.
Impact of structural components on interior volume
Internal acoustic lining, wall thickness, and integrated technology hardware take up significant interior space. What appears spacious from the outside can feel claustrophobic once equipment is installed. Understanding the net usable interior volume is vital when selecting a unit for prolonged daily use.
1-person office pod dimensions
Single-occupant pods provide an essential sanctuary for deep focus or private calls in an otherwise busy office. The size of these units is optimized for individual work without wasted space, making them highly efficient. The Framery One offers a streamlined footprint that serves as an excellent benchmark for understanding these space demands in modern commercial environments.
Minimum functional space for telephone and focus booths
Focus booths usually start at one square meter, providing just enough room for a chair and a small desk. These compact dimensions facilitate effective acoustic isolation while minimizing the impact on the surrounding office landscape. For persistent deep work, extra room is needed to ensure natural posture and movement.
Integrating work surfaces and tech hardware
Incorporating power points, USB ports, and integrated lighting requires clever spatial allocation. Every millimeter saved on tech hardware housing translates into more usable space for the occupant. When choosing a product like Framery One, planners should examine how the internal hardware layout maximizes physical comfort.
Weight distribution and flooring load considerations
The combined weight of the acoustic materials, furniture, and the individual can strain sensitive flooring surfaces. Proper weight distribution is necessary to ensure the structural integrity of a raised access floor. Consulting a professional for load capacity verification is a standard requirement before installing any office pod.
2-person to 3-person meeting pod dimensions
Small meeting hubs are increasing in popularity as teams seek quiet environments for collaboration and brief discussions. These pods, such as those found throughout the advanced Framery range, must accommodate two to three people comfortably without feeling cramped. Strategic furniture selection within these modules is the primary method for maintaining user comfort over the duration of a meeting.
Layout configurations for face-to-face interaction
Efficient interaction in small groups is best achieved through bench-style or corner seating arrangements. By placing seating opposite each other, the internal footprint remains compact while providing enough space for laptops and notebooks during a collaborative session. These configurations optimize personal space even in smaller, enclosed environments.
Recommended depth for integrated audio-visual displays
An audio-visual setup adds depth to the overall pod footprint. If a wall-mounted display is included, the pod must be deep enough to allow for a comfortable viewing distance. Without this depth, participants will experience eye strain, rendering the dedicated meeting space counterproductive.
Balancing compact footprints with long-term user comfort
Designers must find the middle ground between a footprint small enough for current floor density and large enough for user comfort. Proper lighting, acoustic performance, and ergonomic furniture allow for a higher level of long-term satisfaction. Products like the Framery One consistently demonstrate how sophisticated design supports these diverse human needs.
4-person to 6-person collaboration pod dimensions
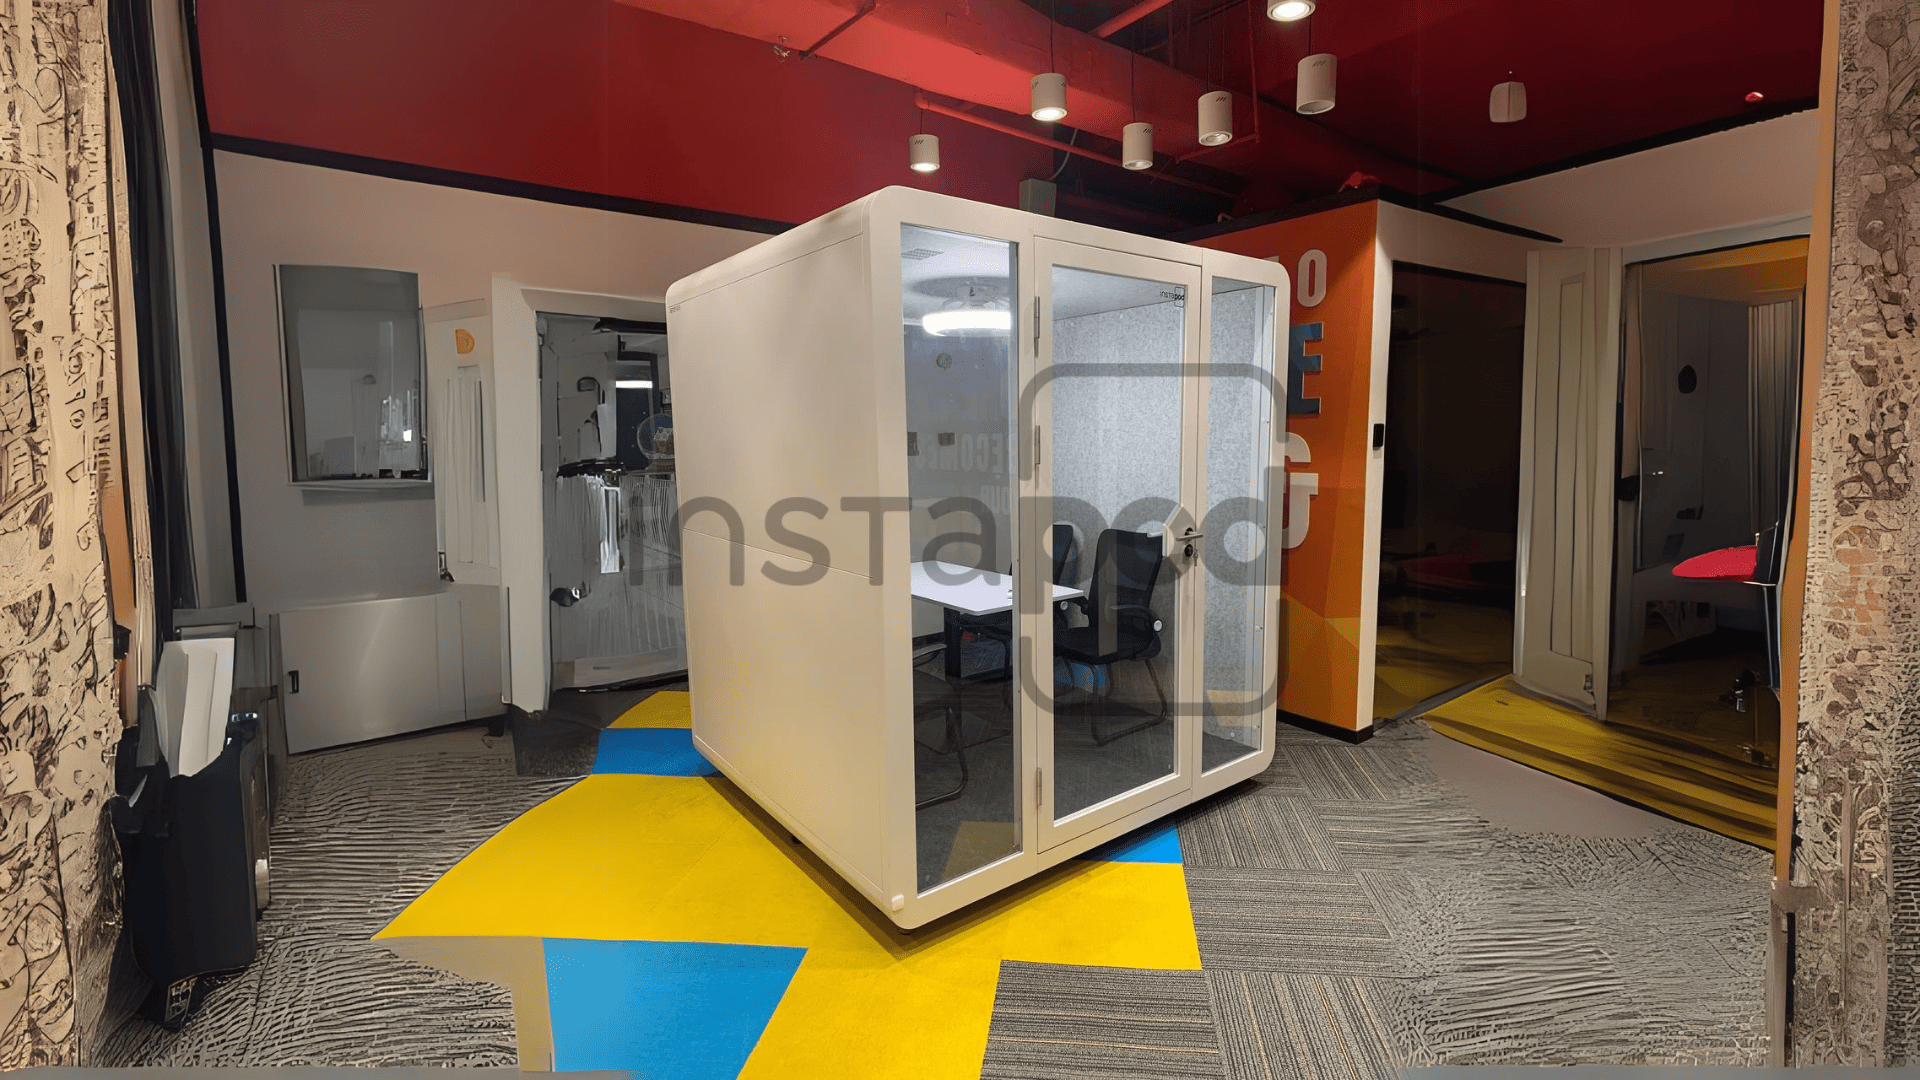
Large meeting pods act as flexible rooms within an open-plan environment, requiring substantially more space for group dynamics. These units are designed for brainstorming, project huddles, and extended strategy sessions. Careful attention to the internal dimensions of the table and the seating radius is essential for maintaining productivity.
Analyzing rectangular versus square footprint designs
Different shapes influence how teams interact and how the pod fits into the building architecture. Rectangular designs often favor linear collaboration, whereas square footprints allow for better eye contact around a table.
| Pod Capacity | Recommended Width (m) | Recommended Depth (m) | Internal Area (sq m) |
|---|---|---|---|
| 4-Person | 2.4 | 2.4 | 5.76 |
| 5-Person | 2.8 | 2.5 | 7.00 |
| 6-Person | 3.0 | 2.8 | 8.40 |
These dimensions prioritize group interaction while ensuring the unit remains a versatile addition to any office.
Optimizing table dimensions for group productivity
Tables within these pods should be sized proportionally to the number of occupants. A table that is too large eliminates circulation room, while one that is too small leads to cluttered surfaces. Planners should ensure that every person has significant arm space to work effectively during group sessions.
HVAC requirements for larger occupant capacities
Larger pods experience significantly higher air quality demands as more individuals are present. Advanced HVAC systems must be scaled to the maximum occupancy to maintain comfortable temperature levels. Without sufficient airflow, the enclosed environment will quickly lose its utility as a high-functioning meeting space.
Strategic layout and spatial planning
Integrating enclosed units into a larger open office requires a holistic approach to design. The goal is to balance the need for privacy-focused office pods with the desire for a light-filled, airy floor plate. Proper placement ensures that the office remains functional while providing the necessary variety of work zones.
Integrating pods into open-plan office ecosystems
Pods should be strategically located near natural light sources but away from high-traffic noise paths to ensure acoustic efficacy. The objective is to create a seamless extension of the existing environment rather than a disruptive addition. A well-placed telephone booth for office usage can act as a bridge between busy areas and quiet zones.
Calculating circulation pathways and flow around pods
Traffic flow is paramount when installing larger pods in shared spaces. To ensure safety and efficiency, keep these pathways clear:
- Establish primary walkways that avoid the direct front of pod doors.
- Maintain 1.5-meter clearance between adjacent pod clusters.
- Group pods strategically to minimize visual clutter on the floor.
- Orient doors to face low-traffic areas to improve user privacy.
These circulation guidelines help prevent bottlenecks and allow staff to move freely through the workspace without feeling obstructed.
Maximizing floor plate density without overcrowding
Achieving the right balance involves selecting units that complement the existing furniture density. By using modular products, companies can reconfigure their office layout as team needs evolve throughout the year. This approach offers significant long-term flexibility compared to fixed construction.
Accessibility and universal design standards
Inclusive design is a non-negotiable requirement for modern office spaces. Every pod must be accessible regardless of mobility, ensuring that all employees can utilize the available private amenities. Adhering to these standards is not only legally required in many jurisdictions but also represents best practice for any inclusive workplace.
ADA compliance and minimum doorway width requirements
Doorway widths must meet specific standards to allow for independent wheel-chair access. A minimum clear opening of 80 to 90 centimeters is generally required for accessibility. Planners must verify that the threshold is flush with the floor, removing any dangerous lips that could impede movement.
Interior turning radius for wheelchair maneuvering
Inside the pod, the space must allow for a full 360-degree turn to ensure wheelchair users can enter, rotate, and exit without assistance. This requirement often forces larger pod dimensions, but it is essential for a truly inclusive design. Space planning software can accurately simulate these turning circles during the design phase.
Height-adjustable furniture options and ergonomic standards
Height-adjustable desks enable users of all heights and seating preferences to work comfortably. Ergonomic standards suggest that the placement of power and technology inputs should be within easy reach from a seated position. By prioritizing adjustability, organizations support both physical health and high-level productivity for every staff member.
Conclusion
Selecting the right office pods involves balancing strict spatial requirements, user comfort, and integration with existing floor plans. By carefully assessing dimensions from single-person focus booths to larger collaboration rooms, teams can build a versatile environment that supports focused work and spontaneous meetings alike. The long-term performance of these modular units depends on prioritizing accessibility and clear circulation, ensuring that the office remains a functional, inclusive space for everyone.
Frequently Asked Questions
What are the most critical factors when determining the size of an office pod?
Critical factors include the number of occupants, the specific tasks to be performed, the available ceiling height, and the necessary clearance for air ventilation and pathway circulation.
How much space should be allocated around an office pod for airflow?
It is generally recommended to provide at least 15 to 20 centimeters of vertical clearance above the unit and enough side clearance to ensure the ventilation system performs as designed.
Are office pods compliant with local accessibility standards?
Many manufacturers design their units to meet specific accessibility standards like ADA, but it remains the responsibility of the purchaser to verify that the chosen model meets local code requirements for doorway width and turning radius.
Can office pods be easily moved after installation?
Most modular office pods are designed to be mobile or easily disassembled, making them suitable for offices that require flexibility as team sizes and headcount needs change over time.
How do I calculate the flooring load requirements for a pod?
Consult the structural specification sheets provided by the manufacturer and work with your building manager to compare these requirements against the specific load-bearing capacity of your floors.
Do larger pods require separate HVAC connections?
Most high-quality pods have integrated ventilation systems, but very large units for group collaboration may require specialized systems or placement near building HVAC sources to maintain ideal comfort levels.
What is the advantage of using a pod instead of traditional drywall construction?
Pods provide immediate flexibility, significantly lower costs compared to permanent construction, and can be moved, reconfigured, or sold as business needs evolve.