No pods added to your quote request yet. Add some now for a free quote!
Key Takeaways
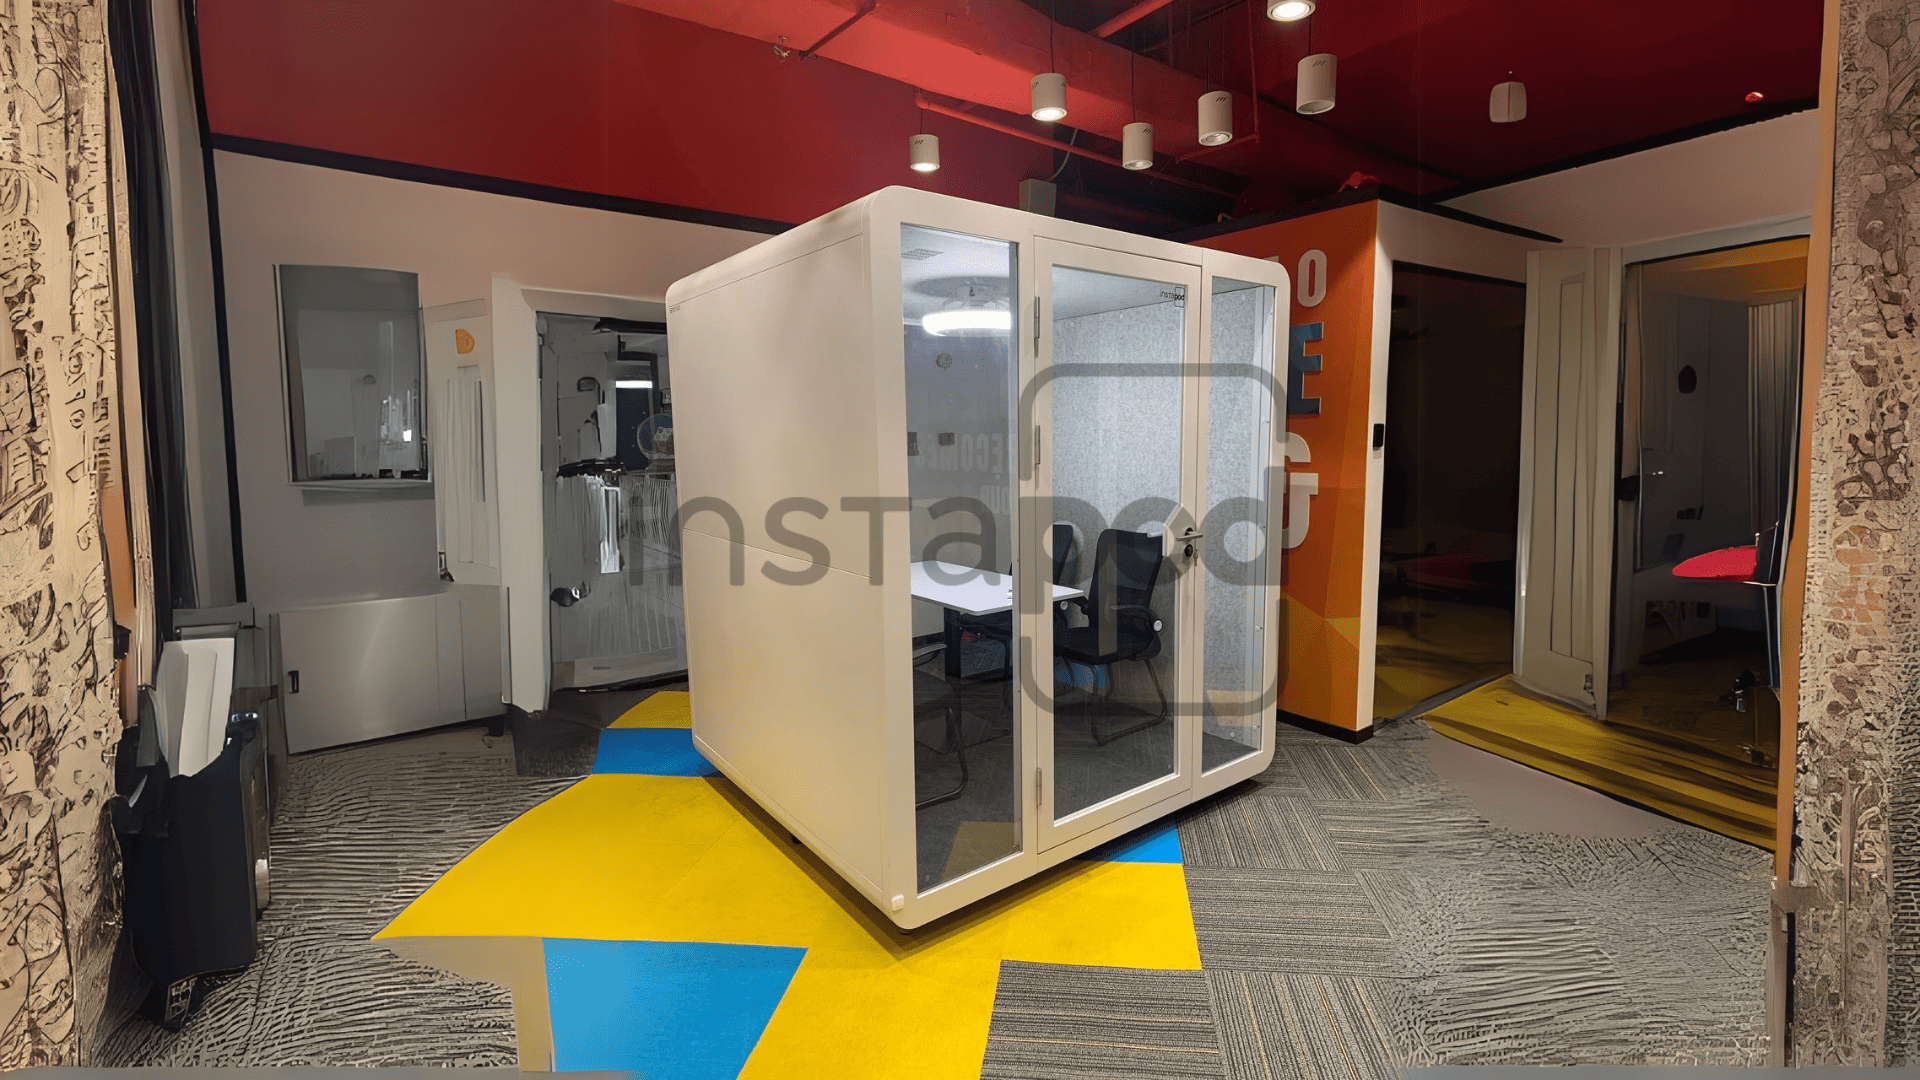
Installing an office pod in Singapore requires strict adherence to local fire safety and building structural guidelines. Ensuring compliance at every stage of the procurement and installation process saves significant time and mitigates legal risks for office tenants.
- Perform a thorough structural assessment to evaluate floor load capacity before placement.
- Coordinate closely with building management to integrate electrical and safety systems.
- Prioritize fire-rated materials and certified components during the selection process.
- Ensure all units maintain local regulatory clearance regarding escape routes and fire exits.
- Maintain documented technical data sheets for all facility management permit applications.
Regulatory landscape for installation in Singapore
Navigating the regulatory environment for office interiors in Singapore requires understanding the intersection of fire safety, building management, and occupancy requirements. Business operators must balance internal needs for acoustic privacy with the strict codes enforced by local authorities to ensure a safe working environment for all. Managing these requirements proactively allows teams to incorporate modern work tools without compromising the integrity of the building.
Role of the SCDF regarding fire safety in offices
The Singapore Civil Defence Force, or SCDF, maintains rigorous standards for fire safety within commercial premises. Any introduction of enclosed structures, such as a privacy phone booth, necessitates a review to ensure they do not obstruct existing fire safety measures.
BCA building control regulations for non-structural elements
The Building and Construction Authority provides guidelines regarding elements like partition walls and booth installations. While these units are often non-structural, their installation must still observe requirements for overall building safety and stability.
Differences between residential and commercial fire code compliance
Commercial environments operate under stricter codes than residential zones due to higher occupancy loads and specialized risk factors. An office pod installed in a commercial lobby or boardroom must meet standards specifically intended for high-traffic, multi-tenant properties.
Identifying when professional engineer certification is required
In scenarios where the installation involves modifications to the existing infrastructure, such as drilling or heavy load bearing, certification from a professional engineer is standard. This process ensures that all alterations adhere to safety codes while protecting the building owner’s property.
Essential fire safety standards for an office pod
Safety is the primary concern when choosing a modular solution for an office setting. A properly configured unit accounts for internal hazards while remaining integrated with the broader building safety infrastructure.
Requirements for fire sprinkler coverage inside enclosed units
Most modern commercial buildings require sprinklers that reach inside small, enclosed units to prevent localized fire spread. If the unit is small, the smoke detection system becomes the critical component for safety.
Smoke detection and alarm integration with central building systems
Connecting internal detectors to the main building alarm is vital for rapid response times during an emergency. Maintaining this connection ensures that employees working inside are alerted if a fire is detected anywhere in the building.
Flammability ratings for interior materials and upholstery
Fire safety relies on quality construction materials that resist ignition and slow the spread of smoke. Operators should carefully verify the following material specifications prior to final installation:
- Class A flame spread ratings for interior acoustic panels.
- Non-toxic, fire-retardant fabrics on upholstery and seating.
- Self-extinguishing properties in wall insulation layers.
- Minimum threshold requirements for smoke density prevention.
These material choices form the defense needed to ensure occupants can exit safely in the event of an incident.
Emergency evacuation and lighting needs for enclosed booths
Emergency lighting must activate automatically upon power failure to aid occupant egress from a phone booth or meeting unit. Providing clear paths of travel ensures staff can leave the booths without delay when alarms sound.
Navigating floor loading limits in office environments
Modern office buildings are designed with specific weight limits to maintain structural longevity. Adding dense materials or heavy equipment like an office pod requires calculating the unit’s weight against these engineering limits.
Understanding dead load vs. live load calculations
Buildings distinguish between dead loads, which represent the static weight of the structure, and live loads, which account for people and movable furniture. Understanding these two figures is essential when placing heavy equipment in an office space.
Testing the structural capacity of raised floor systems
Raised floor systems common in office parks may have weaker load-bearing capabilities than concrete slabs. Testing these surfaces ensures the floor can support consistent pressure without bowing or failing over time.
Strategies for spreading the pod’s weight across floor slabs
To manage structural impact effectively, distributing the load across a larger surface area is often necessary. The following table illustrates common methods for managing weight limits for a typical installation.
| Strategy | Mechanism | Benefit |
|---|---|---|
| Load Spreaders | Steel plate base | Increases base footprint |
| Weight Distribution | Orthogonal beams | Reduces pressure points |
| Footing Adjustment | Height-adjustable feet | Ensures uniform weight load |
Using these methods allows for the safe placement of booths without violating structural lease terms or exceeding building capacity.
Risks associated with exceeding maximum floor loading capacity
Exceeding safe loads introduces risks ranging from minor finish damage to structural cracking and long-term settlement issues. Professional evaluation before the arrival of the booth is the only way to avoid these structural complications.
Placement and spatial planning considerations
Effective layout planning transforms a generic quiet space into a functional workspace. Proper placement not only honors safety codes but also enhances how employees engage with the broader office environment.
Maintaining minimum clearance for building ventilation
Airflow is essential, especially when installing a privacy phone booth in tightly configured zones. Blocking wall vents or ceiling returns can decrease overall building air quality and reduce the efficiency of the pod’s internal fan.
Positioning around existing escape routes and fire exits
No installation should ever block a designated exit path or interfere with access to emergency fire-rated doors. Maintaining clear lines of sight to exit signs is a requirement for all temporary or permanent partitions.
Avoiding placement near high-traffic fire-rated doors
Fire-rated doors serve as barriers that contain hazards; placing units in the swing path of these doors is a safety violation. Proper buffer zones must be maintained to allow for the effective operation of fire containment hardware.
Integration with existing HVAC and building airflow systems
Units should ideally draw from and exhaust air into the existing HVAC system to maintain an optimal temperate internal climate. This prevents the buildup of stagnant air and maintains comfort for users during extended sessions.
Coordinating with building management and landlords
Communication with site facility managers is essential to ensure that site preparations align with building house rules. Establishing this rapport early in the installation journey will minimize the risk of costly delays.
Preparing technical data sheets for facility management approval
Submission packages should include detailed technical specifications, floor loading analysis, and fire certs for all components. This documentation provides stakeholders with confidence that the installation adheres to site standards.
Negotiating installation timelines to avoid building disruption
Planning for after-hours installation can often resolve concerns regarding building disruption or noise. Collaborative scheduling helps the firm maintain productivity without inconveniencing other building tenants.
Verification of existing electrical and utility connection points
Confirming the capacity and location of power ports is necessary to prevent overload of existing circuit breakers. A quick check of the electrical load requirements for specific phone pods will highlight if dedicated circuits are needed.
Securing a permit to work and other site compliance documentation
Before onsite work begins, securing a valid permit ensures that all safety induction and insurance requirements are met. This formal process aligns the installation with standard building security and maintenance protocols.
Procurement checklist for compliant office pods
Selecting a compliant unit is a strategic decision that impacts fire safety and long-term facility costs. Procurement teams should approach this process with a detailed set of performance benchmarks.
Requesting fire test certificates for critical components
Manufacturers should provide documentation verifying that materials meet regional flammability standards. These test reports are critical for demonstrating compliance during building inspections and safety audits.
Verifying local electrical safety standards and wiring compliance
Ensuring products feature the correct voltage output and conform to local wiring regulations minimizes the risk of short circuits or electrical fires. Every unit should bear the proper safety markings upon arrival.
Sourcing pods with modularity that allows for swift inspection
Modern pods often arrive as components that are easily disassembled, which simplifies future building safety inspections. Opting for designs that allow parts to be removed or checked without full demolition serves the building owner’s interests.
Evaluating manufacturer warranty against local safety code failures
Robust warranty support demonstrates corporate confidence in product compliance and provides a hedge against unforeseen code issues. Prioritizing reliable partners who guarantee their products conform to local safety rules is a core part of the procurement strategy.
Conclusion
Successfully implementing an office pod in a Singapore workplace depends on balancing modern workspace flexibility with local regulatory requirements. By carefully vetting manufacturers, coordinating early with building landlords, and conducting thorough structural assessments, organizations can seamlessly scale their private workspaces. Following these guidelines ensures that employees enjoy high-quality focus environments that are not only productive but fully compliant with established fire and building safety standards.
Frequently Asked Questions
Do office pods require approval from building management before installation?
Yes, building management usually requires a technical review and approval of any internal structure to ensure it complies with fire safety, electrical loads, and exit route requirements.
Can a phone booth be placed on a raised floor in an office?
It is possible, provided the structural load of the unit does not exceed the capacity of the raised floor tiles and the underlying supporting framework.
Are specific electrical certifications needed for office units in Singapore?
Any electrical equipment must meet the safety standards governed by local electrical codes, which typically require conformance to regional plug-in and wiring regulations for commercial environments.
How does an air conditioner impact the installation of a work pod?
If the unit is freestanding, it may need to draw air from the broader building system, meaning the placement must ensure adequate air exchange without obstructing fire ventilation vents.
Do I need a professional engineer to certify the pod installation?
Certification from a professional engineer might be required if the installation exceeds standard weight limits or requires modifications to the building interior, such as the removal of structural tiles or electrical hardwiring.
How are internal fires managed in an enclosed pod?
Fire management usually involves integrating the pod’s smoke detection system with the building’s central alarm network, allowing for automated responses if an incident occurs within the booth.
Is it necessary to obtain a permit for a quick installation?
Yes, most commercial buildings in Singapore mandate a formal permit to work process to ensure that any additions, regardless of size, meet fire safety and building standards.