No pods added to your quote request yet. Add some now for a free quote!
Key Takeaways
Modern executive teams require dedicated spaces for sensitive communication, making the adoption of isolated enclosures a necessity in the contemporary floor plan.
- Improved acoustic privacy protects organization-wide intellectual property during confidential discussions.
- Strategic placement of modular booths balances accessibility with the need for a quiet, distraction-free environment.
- High-grade soundproofing and climate control ensure executive comfort for extended video conferences.
- Secure integration of data and fiber connectivity supports reliable communication without compromising network oversight.
- Proper maintenance of structural seals remains the most critical factor in retaining consistent internal silence over time.
The role of a phone booth in office privacy
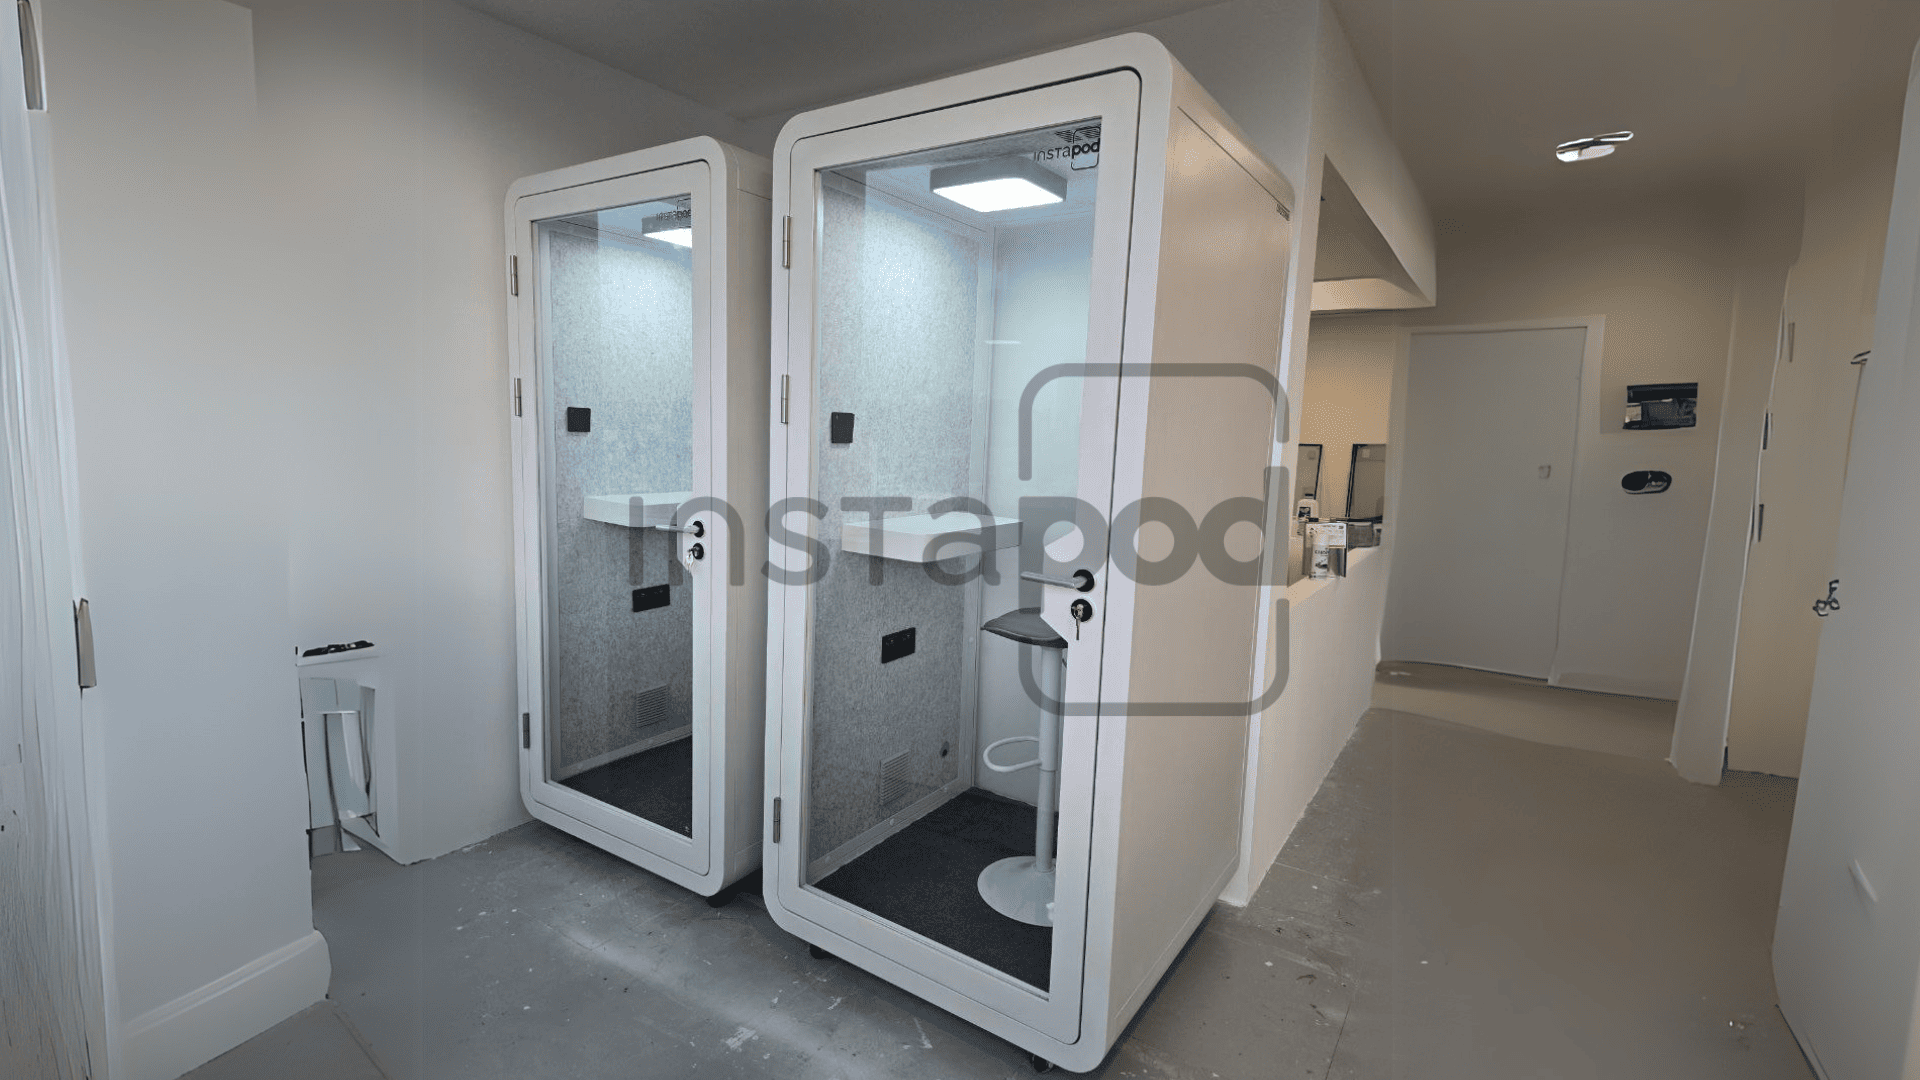
Executive leadership requires consistent environments for handling confidential information that cannot be shared in open-plan areas. A phone booth in office settings allows for spontaneous, secure decision-making without the risk of interception or social leakages. By standardizing these units, organizations protect their most critical internal directives.
Protecting sensitive intellectual property
Safeguarding proprietary data is a primary concern for any executive handling non-public information. These pods ensure that discussions regarding legal, financial, or strategic moves remain entirely confined to the interior space.
Mitigating ambient noise during high-stakes briefings
External noise often compromises the professional quality of high-stakes video calls. When executives must balance sensitivity with clarity, they turn to specialized enclosures that filter out the hum of an active workspace. These environments serve as a critical shield for communications that demand absolute focus.
Cultural shifts toward silent zones in modern workplaces
As collaborative layouts dominate, the need for intentional quiet zones has grown. A private phone booth for office use provides a necessary retreat that respects the surrounding team members while giving leaders the isolation required for intense creative or operational work.
Strategic placement considerations
Designing the flow of a modern office requires careful planning to ensure that specialized pods remain usable without disrupting existing traffic patterns. Proper placement turns these structures into assets that support, rather than hinder, daily operations.
Positioning for optimal acoustic insulation
Units must be shielded from direct impacts of HVAC intake or high-vibration areas within the building. Isolating the location ensures the internal shell performs as intended by the manufacturer.
Balancing proximity with high-traffic office areas
To ensure wide-scale utility, these pods are often placed near central hubs but far enough to avoid common interference patterns. The following table illustrates typical placement impacts on usage frequency.
| Placement Type | Accessibility Rating | Distraction Level | Usage Volume |
|---|---|---|---|
| Central Hub | High | High | Low |
| Perimeter Zone | Moderate | Low | High |
| Corner Alcove | Low | Very Low | Moderate |
Selecting locations that balance ease of reach with actual acoustic performance helps ensure that management teams utilize these pods consistently throughout the workday.
Maintaining visibility for security and ease of access
While privacy is the goal, some visual connectivity helps operators monitor for availability without walking the entire floor. Incorporating glass elements facilitates this balance, confirming the space is currently unoccupied but ready for a secure, private session.
Key features for secure executive pods
Not all acoustic structures perform identically, as the materials and systems interior designers specify drastically change the user experience. High-end units emphasize structural integrity over aesthetic flair, focusing on hardware that performs well under stress.
High-grade soundproofing materials
Multi-layered glass or advanced composite wall panels form the core of any soundproof phone booths for offices. These barriers prevent sound leakage, maintaining the confidentiality of spoken words even in loud, crowded workspaces.
Ventilation and climate control standards
Executive conversations can last for significant stretches, making airflow a requirement rather than an amenity. Modern units are equipped with quiet, sensor-driven ventilation that refreshes the air several times per minute while maintaining a pleasant, consistent temperature.
Lighting systems for video conferencing quality
Even lighting prevents the harsh shadows often found in poorly equipped rooms. Proper interior illumination ensures that on-camera presentations appear sharp and professional, regardless of the time of day or the office lighting levels outside.
Technical infrastructure and connectivity
Stable, high-speed data transmission is an absolute requirement for modern business. Without dedicated conduits, executives risk connection drops during critical meetings, which underscores why infrastructure planning is an essential phase of any office renovation.
Ensuring secure enterprise-grade power and data cabling
Using shielded, dedicated lines prevents cross-talk and electrical interference. This level of technical oversight protects both the hardware performance and the security of the data flowing through the enclosure.
The importance of high-speed fiber internet integration
Direct hardline connections outperform wireless signals in high-density office environments. Fiber-based integration ensures that high-definition video feeds remain lag-free, which is essential for presenting sensitive information to off-site stakeholders.
Managing cable conduits and floor connectivity
Floor-mounted conduits effectively organize power cables, keeping work zones clean and safe. By centralizing entry points, facility managers maintain a clean aesthetic while allowing for modular reconfigurations if the office layout shifts in the future.
Enhancing user comfort and functionality
While technical performance is the primary goal, comfort dictates how often leadership will actually choose to use these units. An invitation to work inside a pod comes from superior ergonomics and intuitive adjustments.
Ergonomics for prolonged executive briefing sessions
Adjustable surfaces and professional-grade seating prevent fatigue during long briefing cycles. When an office booth supports healthy posture, the user remains focused on the meeting content rather than physical discomfort.
Smart glass features for instant visual privacy
Electronic tinting allows an executive to transition from clear to opaque with a single gesture. Smart glass ensures that sensitive visual materials on a monitor remain blocked from casual passersby in the common areas.
Customizable interior finishes and branding options
Aligning the look of the booth with the company office design helps normalize its presence in the workspace. These branding options turn a utilitarian box into a cohesive part of the architectural vision.
Implementation project management
Successful installation teams prioritize structural readiness over speed. Before a unit occupies the floor, assessments confirm that the environment is suited to support the weight and power requirements of the installation.
Assessing site readiness and floor load capacities
Structural engineering reviews are necessary when placing heavier models in high-rise environments. Ensuring the building floor can bear the concentrated weight prevents damage and meets safety statutes.
Coordinating assembly with interior design teams
Modular units must be installed during phases of minimal disruption. Aligning the construction timetable with the office maintenance cycle ensures that teams can adapt their workflows without extended downtime.
Establishing maintenance protocols for airtight seals
Over time, seals can degrade, leading to acoustic leaks that compromise privacy. Regular inspections of door gaskets and latching mechanisms identify small wear issues before they impact the unit’s core function as a quiet space.
Conclusion
Deploying high-quality acoustic pods provides an effective way to secure confidential discussions within an increasingly open corporate landscape. By focusing on site-specific placement, technical infrastructure, and consistent maintenance, companies ensure these investments deliver long-term value for management and staff alike.
Frequently Asked Questions
Can these pods be moved to a new office location?
Yes, most modular acoustic pods are designed for simple disassembly and relocation, allowing companies to transport them when moving to a new office property.
Do phone booths require specialized HVAC installation?
Standalone units typically feature independent ventilation systems that integrate seamlessly with existing office airflows; they do not need additional building-level ductwork.
How long does an average installation take?
Installation of a single unit usually occurs within a few hours, depending on the complexity of the electrical and data connectivity requirements.
Are the doors naturally soundproofed?
High-quality units utilize specialized seals and heavy-duty hinges to ensure that the door remains airtight, effectively blocking noise from escaping or entering the pod.
How does the smart glass technology work?
Smart glass uses an electrical charge to realign particles within the glass, switching it from a transparent state to an opaque, privacy-focused state at the touch of a button.
Can the interior be configured for height-adjustable desks?
Many manufacturers offer desks with mechanical or electric height adjustments to support both sitting and standing during meetings.
Will the pod affect my office floor load rating?
Structural assessments are standard for floor-mounted pods, ensuring the combined weight of the unit and its occupants remains within the safe structural limits of the office building floor.