No pods added to your quote request yet. Add some now for a free quote!
Key Takeaways
Designing a productive studio requires managing sound and space as much as any creative project. These five points highlight how integrating specialized acoustic solutions can transform your office environment.
- Prioritize acoustic isolation for deep focus periods.
- Select modular designs that scale with business growth.
- Consider airflow and lighting as core technical requirements.
- Place private pods strategically to keep traffic flow efficient.
- Use technology-ready spaces to support hybrid professional meetings.
The challenge of focus in Singaporean design studios
Singaporean design studios often operate within dense urban floor plans where space is at a premium. Balancing aesthetic openness with the practical need for concentration requires intentional layout planning. When studios prioritize appearance over acoustic performance, team productivity can suffer significantly.
The culture of open-plan collaboration
Open-plan arrangements in Singaporean studios are common, as they theoretically foster spontaneous brainstorming and immediate feedback loops. While this transparency encourages a sense of unity, the constant murmur of voices and movement can fragment the attention span of creative professionals. This design choice often leaves little room for solo tasks that require silence.
Common sources of distraction in creative environments
Designers face diverse interruptions throughout the day, ranging from ambient acoustic noise to visual stimuli. Conversations in adjacent work pods or phone calls from the front area often pierce through the intended flow state. Addressing these distractions is imperative for maintaining a high standard of creative output in tight office footprints.
Measuring the impact of noise on creative output and innovation
Research indicates that high levels of ambient noise can increase cortisol levels and decrease the capacity for complex problem-solving. In a creative studio, this means that innovation is often stifled when team members cannot disengage from their surroundings. Quantifying the loss of billable focus hours reveals that noise management is not just a comfort upgrade but a strategic necessity.
Why traditional office layouts struggle with deep focus
Standard layouts built around communal tables rely on social norms of silence that frequently break down in busy times. Once the background volume exceeds a specific threshold, it becomes difficult for the brain to switch back into deep work modes. Without dedicated sanctuaries, the transition between social collaboration and solo intensity remains disjointed.
Benefits of a work booth for hybrid creative workflows
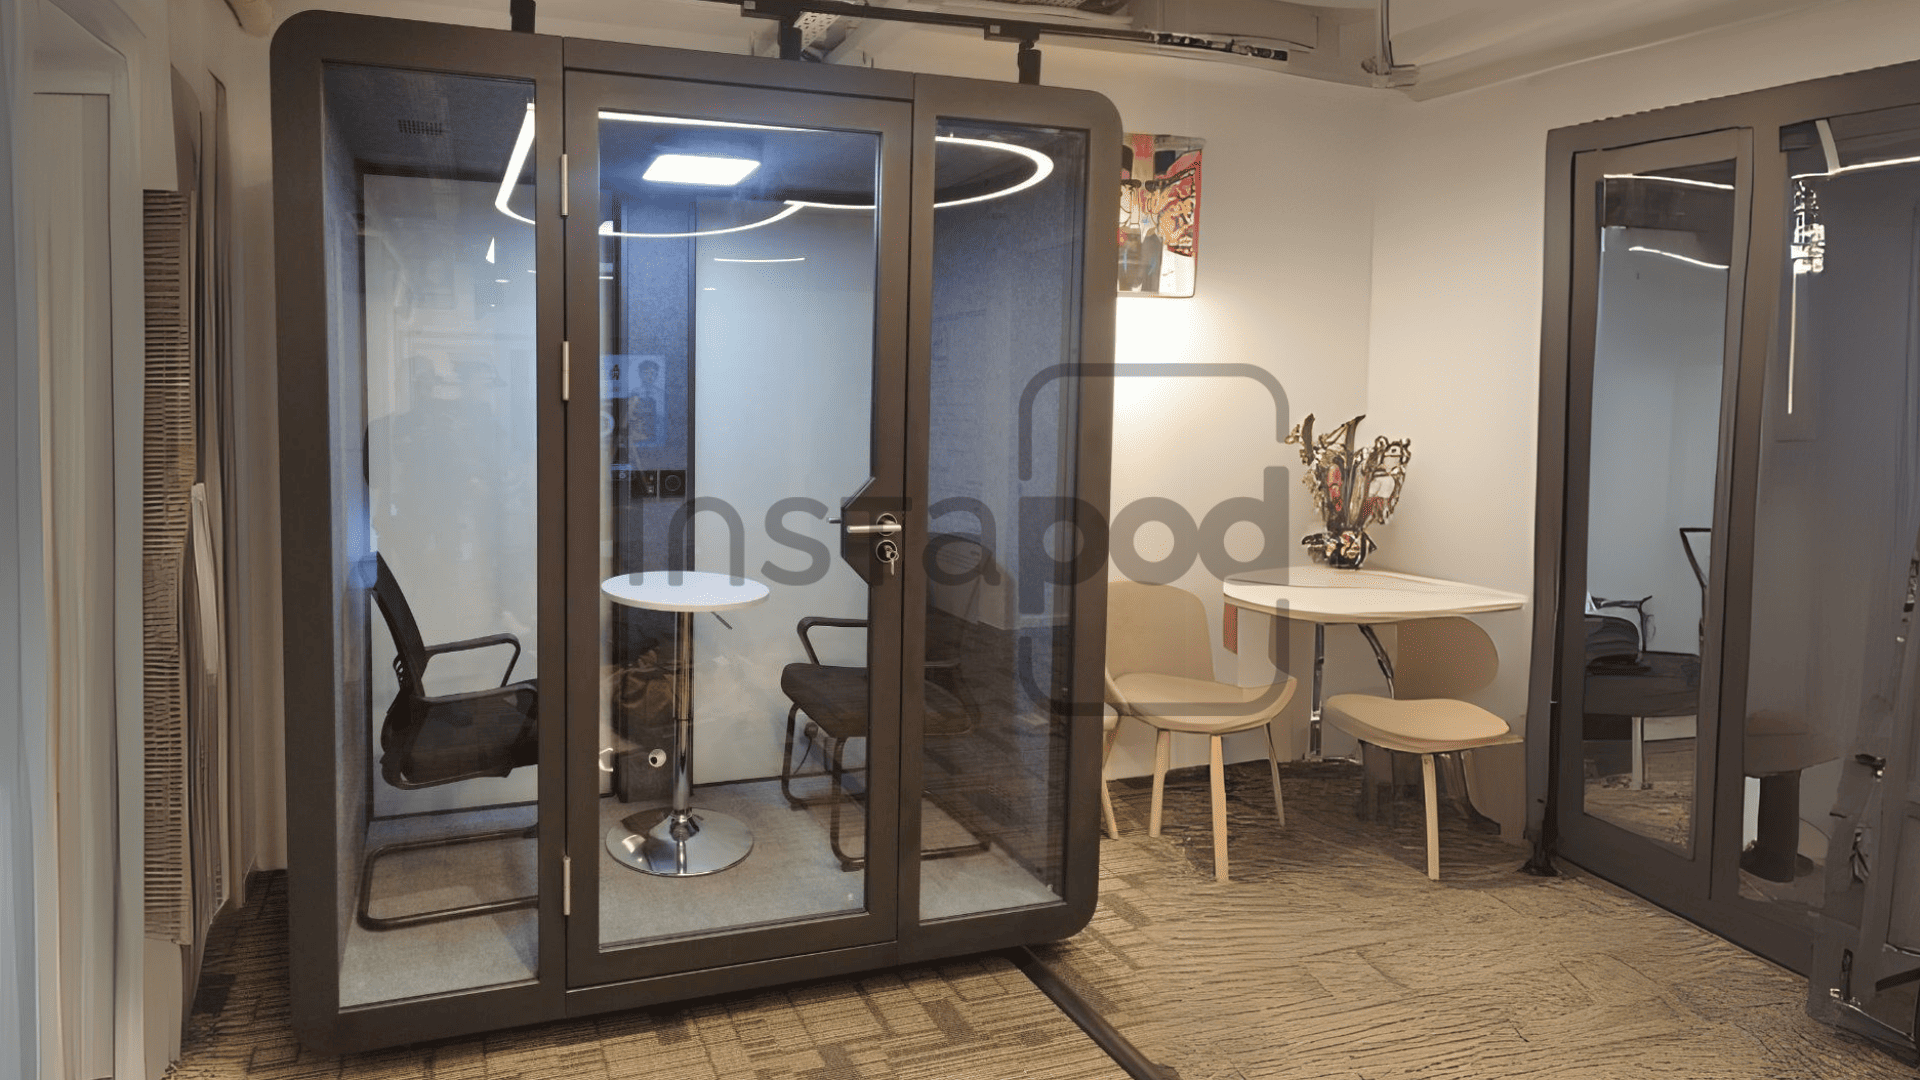
Integrating a dedicated work booth allows studios to reclaim control over their internal environment. These compact, sound-dampened structures provide a functional buffer against office noise. By offering a retreat from the open-plan floor, designers can maintain concentration even during the busiest parts of the agency workday.
Achieving acoustic peace in busy studio settings
Even in a studio with high ceilings and light materials, sound carries easily across open floor plates. A self-contained acoustic pod neutralizes this reverberation, creating a calm environment where the only sound is the work itself. This essential balance of acoustic control fosters a sense of privacy that is otherwise impossible to secure in an open studio.
Dedicated zones for private calls and confidential client discussions
Creative teams frequently conduct remote briefings where client confidentiality is paramount. Using a telephone booth allows staff to step away from the team without retreating to a hallway or an external lobby. This ensures that sensitive discussions remain private and free from incidental background noise.
Customizing micro-environments for personal sensory needs
Every individual has different preferences regarding their lighting, ventilation, and sensory surroundings for maximum output. A modular pod gives staff the ability to calibrate their surroundings to match their working style. This adaptability reduces physical fatigue and stress associated with fixed-environment limitations.
Facilitating seamless transitions between brainstorming and focused execution
The ability to shift gears quickly is a core skill for any designer. By utilizing a clear workflow, teams stay more productive throughout the day.
- Briefing phase occurring in communal collaborative areas
- Rapid movement into an acoustic pod for solo drafting
- Periodic check-ins via digital tools inside the booth
- Post-focus review back in the wider team space
These frequent transitions rely on having private nodes readily available. When a physical threshold exists between these states, the mind can adjust its focus more naturally than it does in a continuous, open environment.
Selecting the right work booth for your studio
Choosing a facility upgrade involves balancing the physical scale of the equipment with the studio’s existing floor plan. Aesthetics are critical in design offices, where every element contributes to the reputation of the firm. A unit must appear as a deliberate, stylish feature rather than a temporary solution.
Balancing minimalist aesthetics with functional design requirements
Modern studios prize clean lines and simple palettes that do not distract from the work being shown. The right unit enhances the visual harmony of a space while providing heavy-duty acoustic performance. Integrating a product like the WorkBooth Two maintains this visual narrative while fulfilling internal sound isolation needs.
Essential technical features for modern professional use
Hardware specifications dictate the success of the installation in day-to-day operations. Relying on integrated features ensures that staff have the tools they need without cluttered cabling. Many units now incorporate high-quality power distribution and connectivity ports to support modern workstation hardware.
Ventilation and climate control for comfort in tropical climates
In the heat of Singapore, proper air circulation inside a closed pod is vital for long-term comfort. Advanced ventilation systems should move air effectively while maintaining the structure’s sound-dampening seal. Proper climate management ensures the area remains fresh and usable for meetings lasting an hour or longer.
Modular options for growing design businesses with changing needs
Flexibility allows studios to adapt to changing staff counts or project requirements. Choosing systems that can be moved or expanded prevents the issue of premature obsolescence. Modular furniture systems offer an affordable, sustainable alternative to structural build-outs, adapting with the ebb and flow of the design business.
Incorporating a work booth into your physical office layout
Placing these units requires an understanding of how traffic flows through the studio. They should be positioned to act as natural breaks between noisy and quiet zones. A thoughtful installation respects existing light paths while providing immediate access for the team.
Assessing floor space to optimize studio circulation
Studios must first map their high-traffic areas to avoid blocking movement paths when adding new equipment. By identifying underutilized corners, studios can reclaim space for better use. Effective planning prevents the studio from feeling cramped and maintains the flow that is essential for creative collaboration.
Strategic placement to minimize workflow disruption
Locating pods near work hubs provides easy access, but they should not sit directly against team seating areas. Distance works in tandem with soundproofing to create a buffer. Proper alignment ensures that someone stepping in for a call does not inadvertently become a visual or acoustic distraction for others.
Zoning for different team functions based on noise levels
Grouping louder activities like printing or collaborative ideation on one end and quieter work pods on the other helps manage the studio’s acoustic health. This zoning approach naturally segments the office based on intent. It helps staff intuitively understand where to go based on the current requirements of their project.
Installation requirements for Singaporean commercial properties
Working within local fire codes and building regulations is essential for any office modification. Commercial buildings in Singapore have strict guidelines on fire suppression and ceiling height. Ensuring that the chosen booth meets all compliance requirements prior to procurement saves significant time and legal coordination.
Optimizing the interior of your work booth for performance
Once installed, the internal setup defines how well the space functions. The goal is to provide a neutral environment that supports deep, analytical, or expressive design work. Everything inside should contribute toward maintaining a flow state for longer durations.
Ergonomic furniture choices for extended deep-work sessions
Adjustable surfaces are vital for preventing the physical tension that builds up during hours of continuous concentration. High-quality seating and surfaces that support various hardware configurations are necessary to keep the focus purely on the work. Comfortable furniture ensures that the pod is not just a sound solution but an ergonomic one.
Lighting strategies to reduce eye strain and fatigue
Proper lighting allows designers to assess their work accurately without harsh reflections or shadows. Diffused, adjustable light sources are preferred to prevent digital eye strain. If the unit does not have natural light, warm-toned LEDs can provide a stable brightness level that makes the studio feel more inviting.
Implementing quiet technology for uninterrupted focus
Modern pods often integrate advanced electronics, such as a Logitech MeetUp 2, to facilitate high-quality communication when working remotely. This table below details how integrating specialized equipment affects the quality of the work environment:
| Feature | Benefit | Impact |
|---|---|---|
| Acoustic dampening | Lowers internal echo | High |
| Plug-and-play ports | Reduces cable clutter | Medium |
| Integrated airflow | Provides thermal comfort | Medium |
The integration of tested hardware means that the technology remains reliable and unobtrusive, contributing to an environment where performance stays high.
Managing cable infrastructure and digital connectivity
Cable management systems should be entirely hidden from view to maintain the minimalist aesthetic. A clean interior without messy wires allows the user to concentrate on the display and their design software. Ensuring reliable connectivity is standard enables staff to jump between local and network-based assets without hesitation.
Long-term advantages for studio culture and staff wellness
Prioritizing a better working environment reflects a studio’s commitment to its most valuable asset: its team. Providing spaces that address sensory stress helps in retaining top creative talent. The overall impact on the firm’s culture is a more professional, intentional approach to creative output.
Supporting team members with specific focus or sensory needs
Not all staff respond the same way to a bustling office. Giving team members a quiet place to retreat ensures that those who require solitude to think can continue to contribute effectively. This builds an inclusive environment where all work styles are respected, regardless of personal working needs.
Improving overall job satisfaction and morale
Investment in the physical office directly signals that the firm cares about the daily quality of the team’s professional life. Staff morale is improved when they have the right tools to perform their responsibilities without unnecessary friction. A well-designed booth is a tangible marker of a studio that values excellence in every detail.
Enhancing collaborative professionalism for visiting clients
When clients see that a firm has invested in high-quality meeting booths, it reinforces the impression of professional readiness. It shows that the firm takes confidential business seriously and provides an excellent standard of infrastructure. This builds trust and positions the studio as a serious, modern partner in any creative design project.
Building a modern workplace that prioritizes mental health and well-being
Mental health in design studios is often overlooked, yet the pressure of creative deadlines is very real. Furnishing the studio with places to recalibrate shows institutional care. Offering a path away from the noise allows for true recovery and prevents the creeping exhaustion that is common in competitive project environments.
Conclusion
Investing in a dedicated work booth provides Singaporean design studios with the necessary resources to manage focus within an open-plan environment. By balancing acoustic performance, ergonomic design, and strategic space planning, firms can create a more resilient, inclusive culture. As the demands on creative workflows continue to evolve, these tools remain vital for maintaining both innovation and staff well-being.
Frequently Asked Questions
How many people can typical units accommodate?
Most units are designed for one person to use for deep work or private calls, but some modular designs fit two or more people for small meetings.
Does installing a pod require major renovation work?
Typically, these pods are designed as standalone furniture items that do not require permanent structural modifications, making them ideal for leased commercial spaces.
How does ventilation work in an enclosed space?
High-quality pods include internal circulation fans that exchange air multiple times per hour, ensuring a comfortable environment even without external windows.
Are these pods considered permanent fixtures in commercial buildings?
They are generally classified as movable assets or furnishings, which simplifies installation and usually avoids the need for complex permits.
Can existing technology be integrated into these spaces?
Yes, most pods come with internal power and cable management for standard hardware, and some allow for direct mounting of cameras or displays.
How long does it usually take to install a unit?
Professional installation is often handled in a single day, meaning there is minimal disruption to the studio’s daily creative operations.
Does the material used in pods affect soundproofing performance?
High-density acoustic panels, glass walls, and sealed seals work together to minimize sound transmission and echo cancellation inside the pod.